

.svg)
.svg)
.svg)
.svg)
.svg)
.svg)
.svg)
.svg)
A floor plan tells you how a building is organised. It does not tell you how it feels to arrive in it for the first time. Reading a plan the way a visitor experiences it is the core skill of wayfinding design.
Walking the plan
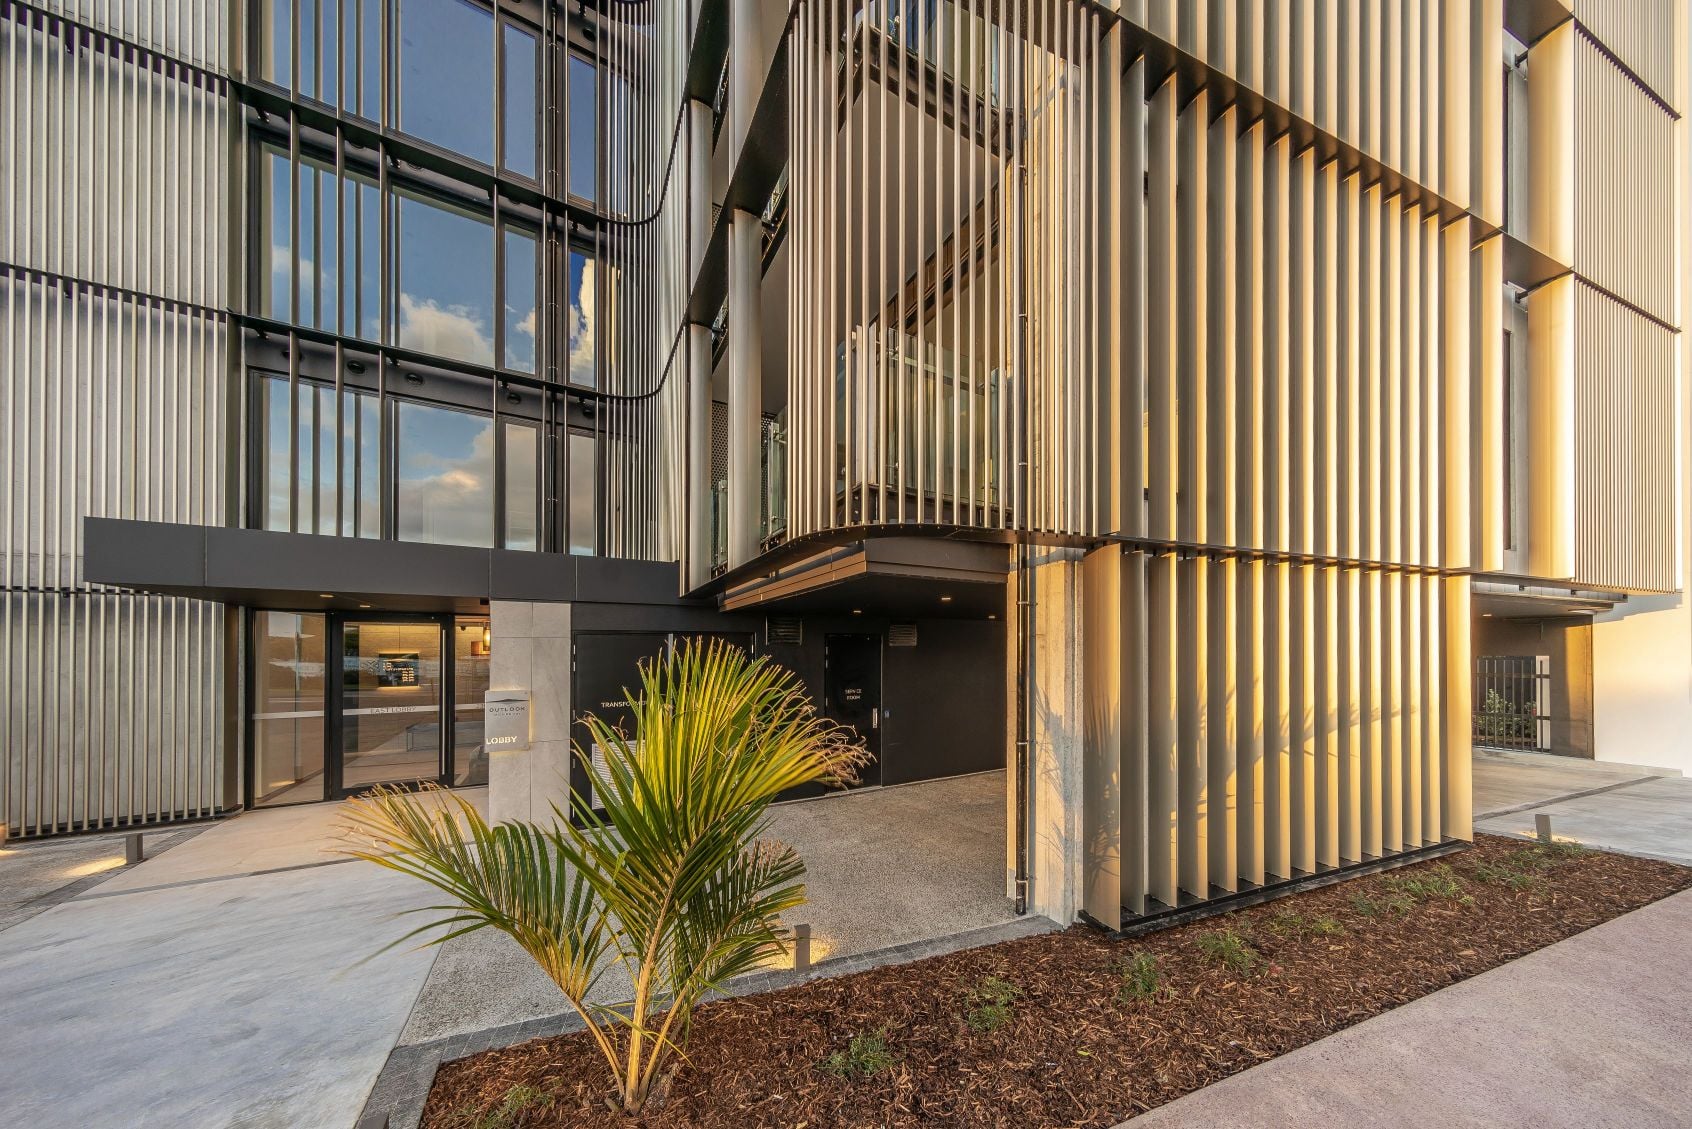
We start at the front door and move through the plan one decision at a time: where does a person pause, what can they actually see from that spot, and what would make the next move obvious?
Sightlines matter more than distances. A destination thirty metres away with a clear line of sight needs less signage than one ten metres away around two corners.
Plans also hide level changes, glazing and daylight - all things that change what a person notices. That is why every plan reading is followed by a site walk before anything is designed.
Naming is half the system
The words on the plan rarely match the words in a visitor's head. Internal names like “Block C” or “POD 2” mean nothing on day one. Part of reading a plan is renaming it: choosing labels that a first-time visitor can hold in their memory from the entrance to the door they need.




End to end.

