
.svg)
.svg)
.svg)
.svg)
.svg)
.svg)
.svg)
.svg)
Signage is one of the last things specified on most projects and one of the first things a building user relies on. It's also more heavily regulated than many architects realise. For any building the public can access, signage isn't purely a design decision - parts of it are a compliance obligation, and getting those parts wrong creates real liability.
Here's a plain-English guide to what New Zealand actually requires, and where the common gaps are.
The two layers: compliance vs discretionary
The single most useful distinction in wayfinding is between signage you must provide and signage you choose to provide.
Compliance signage is mandated by the Building Code. It identifies escape routes, hazards, emergency safety features, and accessible facilities. It's not optional, and it's not a design preference - it's a performance requirement the building has to meet.
Discretionary wayfinding is everything else: directories, directional signs, room identification, the whole navigational layer that makes a building usable. It's not mandated, but it's what determines whether people can actually find their way.
Good wayfinding integrates both so they read as one coherent system. Trouble starts when the two get conflated - either compliance signage is treated as an afterthought, or discretionary signage is assumed to satisfy obligations it was never designed to meet.
The clauses that matter
NZBC Clause F8 - Signs. This is the core signage clause. It requires that signs be provided to identify escape routes, hazards, emergency-related safety features, and accessible facilities, and that they're clearly visible. F8 applies to buildings the public uses; it doesn't apply to detached dwellings.
F8/AS1 - the Acceptable Solution. This is where the practical detail lives. F8/AS1 defines what "clearly visible" actually means and gives a design solution covering language, typography, pictograms, lettering proportions, illuminated signs, and colour contrast. If you follow F8/AS1, you have an accepted way of meeting the F8 requirement. It's currently on Amendment 3 - worth checking you're working from the current version.
NZBC Clause F6 - Visibility in Escape Routes. Works alongside F8 on the emergency-egress side, dealing with visibility in the escape route itself.
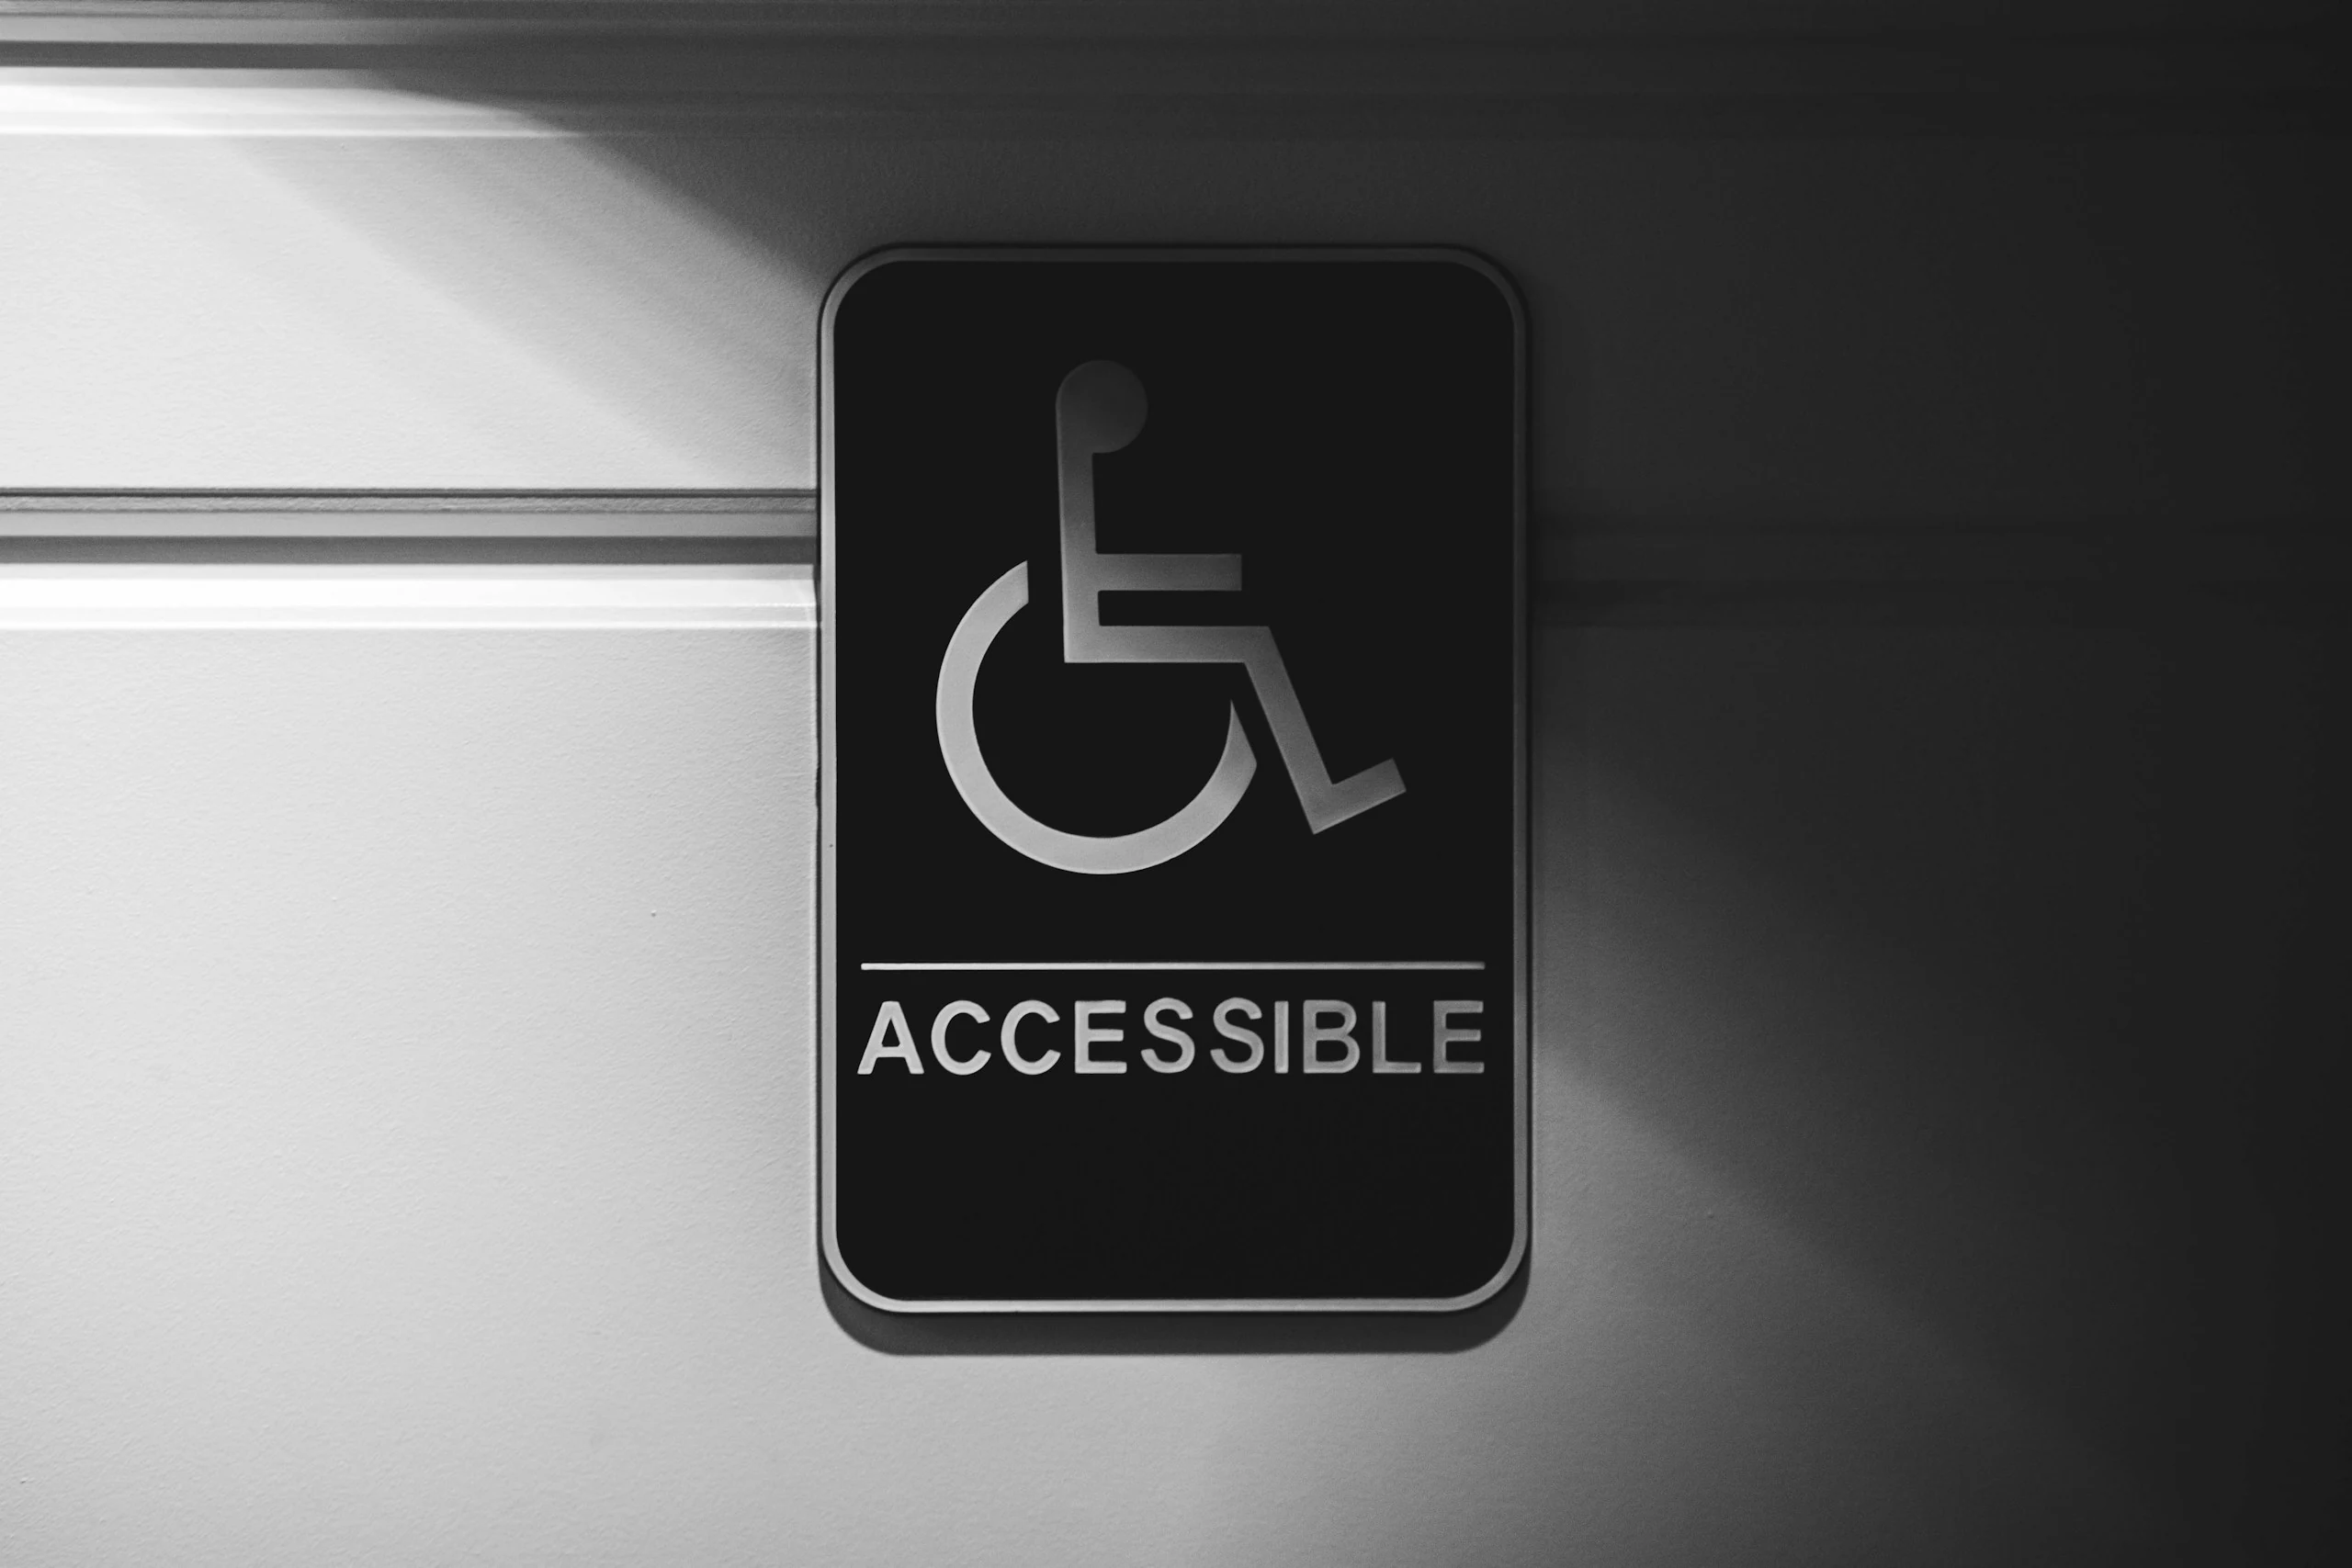
NZS 4121:2001 - Design for Access and Mobility. The accessibility standard, and an important one - it's the only standard cited directly in the Building Act, which gives it unusual legal weight. It covers accessible facilities and the signage that identifies them. Note the date: it's the 2001 version. The standard is currently under review to reflect broader definitions of disability, Universal Design principles, and emergency evacuation for people with disabilities - but 2001 remains the cited version until that review concludes.
AS 2293 series. Emergency escape lighting and exit signs, referenced by F8/AS1.
Depending on the project, Clause D1 (Access Routes) and Clause F4 (glazing visibility, relevant to manifestation on glass doors and walls) may also come into play.
A detail worth remembering: "accessible", not "disabled"
A small point that carries more weight than it seems. Signage identifying accessible facilities should use the word accessible - not disabled. "Disabled toilet" is both outdated and, used this way, inaccurate: the facility isn't disabled, it's accessible. It's a minor wording choice that signals whether a building has been designed with genuine care, and it's the kind of thing a knowledgeable client or accessibility reviewer will notice immediately.
Where compliance quietly fails
Most compliance failures aren't dramatic. They're small, and they surface late - often at code compliance certificate stage, when they're expensive to fix.
The usual culprits: contrast that looks fine on a screen but disappears in real light; letter heights chosen for how they look rather than the distance they'll be read from; accessible facility signage that misses the tactile or Braille requirement; and compliance signage left to the contractor to "sort out on site", with no schedule confirming every required location is covered.
None of these are hard to avoid. They happen because signage compliance is treated as a detail to resolve at the end, rather than a requirement to specify from the start.
The takeaway
Compliance signage isn't a separate project from wayfinding - it's one layer of it. The buildings that get this right treat the whole thing as a single system, specified early, with a schedule that confirms every code-required sign is accounted for and every discretionary sign earns its place. The buildings that get it wrong discover the gaps at the worst possible moment.
If you're specifying a public building, the questions to ask early are simple: which signs does the code require, where must they go, and who is confirming that in writing?
This is a general overview, not compliance advice for a specific project - always confirm current clause versions and requirements for your build. Findable designs, makes and installs compliant wayfinding for complex public buildings across New Zealand. Get in touch.




End to end.

